1421 Mcmurdo Trail
1421 Mcmurdo Trail
1421 Mcmurdo Trail
1421 Mcmurdo Trail
1421 Mcmurdo Trail
1421 Mcmurdo Trail
1421 Mcmurdo Trail
1421 Mcmurdo Trail
1421 Mcmurdo Trail
1421 Mcmurdo Trail
1421 Mcmurdo Trail
1421 Mcmurdo Trail
1421 Mcmurdo Trail
1421 Mcmurdo Trail
1421 Mcmurdo Trail
1421 Mcmurdo Trail
1421 Mcmurdo Trail
1421 Mcmurdo Trail
1421 Mcmurdo Trail
1421 Mcmurdo Trail
1421 Mcmurdo Trail
1421 Mcmurdo Trail
1421 Mcmurdo Trail
1421 Mcmurdo Trail
1421 Mcmurdo Trail
1421 Mcmurdo Trail
1421 Mcmurdo Trail
1421 Mcmurdo Trail
1421 Mcmurdo Trail
1421 Mcmurdo Trail
1421 Mcmurdo Trail
1421 Mcmurdo Trail
1421 Mcmurdo Trail
1421 Mcmurdo Trail
1421 Mcmurdo Trail
1421 Mcmurdo Trail
1421 Mcmurdo Trail
1421 Mcmurdo Trail
1421 Mcmurdo Trail
1421 Mcmurdo Trail
1421 Mcmurdo Trail
1421 Mcmurdo Trail
1421 Mcmurdo Trail
1421 Mcmurdo Trail
1421 Mcmurdo Trail
1421 Mcmurdo Trail
1421 Mcmurdo Trail
SEE ALL PHOTOS
1421 Mcmurdo Trail
1421 Mcmurdo Trail
1421 Mcmurdo Trail
1421 Mcmurdo Trail
1421 Mcmurdo Trail
1421 Mcmurdo Trail
1421 Mcmurdo Trail
1421 Mcmurdo Trail
1421 Mcmurdo Trail
1421 Mcmurdo Trail
1421 Mcmurdo Trail
1421 Mcmurdo Trail
1421 Mcmurdo Trail
1421 Mcmurdo Trail
1421 Mcmurdo Trail
1421 Mcmurdo Trail
1421 Mcmurdo Trail
1421 Mcmurdo Trail
1421 Mcmurdo Trail
1421 Mcmurdo Trail
1421 Mcmurdo Trail
1421 Mcmurdo Trail
1421 Mcmurdo Trail
1421 Mcmurdo Trail
1421 Mcmurdo Trail
1421 Mcmurdo Trail
1421 Mcmurdo Trail
1421 Mcmurdo Trail
1421 Mcmurdo Trail
1421 Mcmurdo Trail
1421 Mcmurdo Trail
1421 Mcmurdo Trail
1421 Mcmurdo Trail
1421 Mcmurdo Trail
1421 Mcmurdo Trail
1421 Mcmurdo Trail
1421 Mcmurdo Trail
1421 Mcmurdo Trail
1421 Mcmurdo Trail
1421 Mcmurdo Trail
1421 Mcmurdo Trail
1421 Mcmurdo Trail
1421 Mcmurdo Trail
1421 Mcmurdo Trail
1421 Mcmurdo Trail
1421 Mcmurdo Trail
1421 Mcmurdo Trail
Sold

1421 Mcmurdo Trail

1421 Mcmurdo Trail, Castle Rock, CO 80108

$849,000
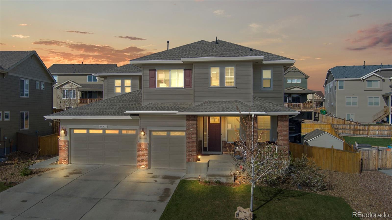
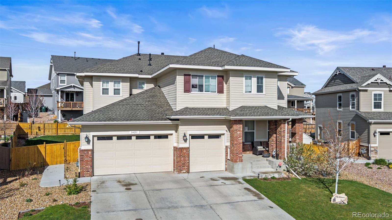
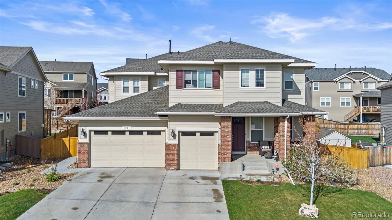
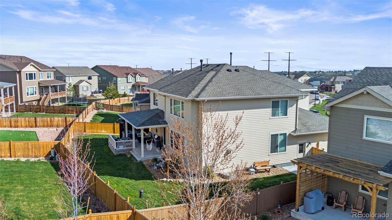
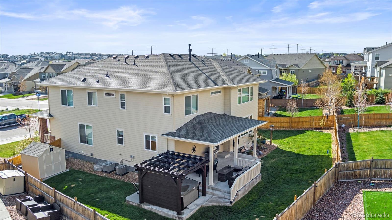
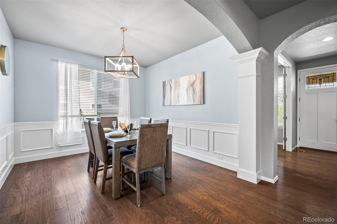
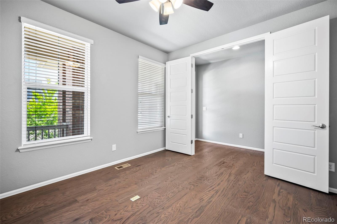
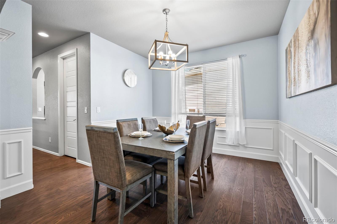
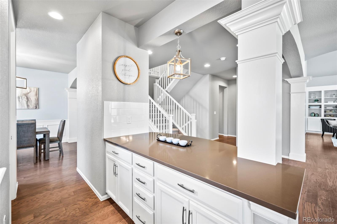
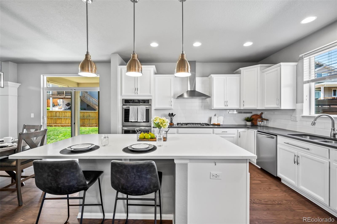
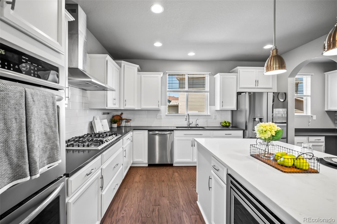
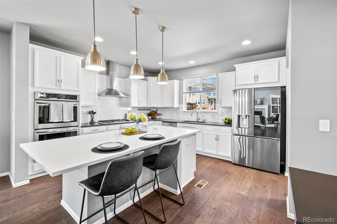
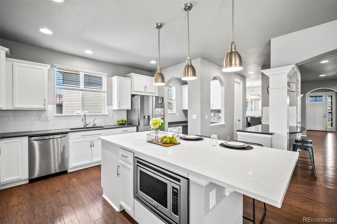
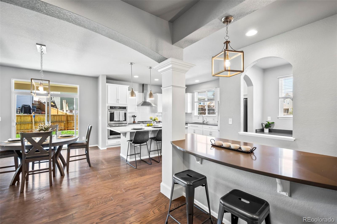
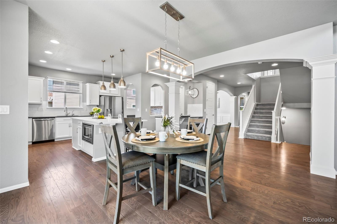
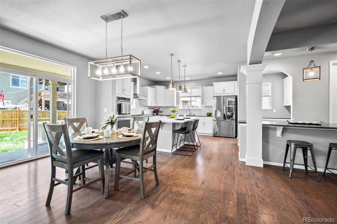
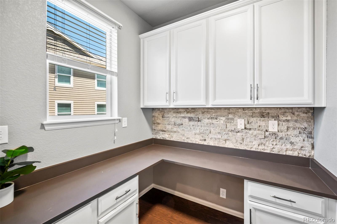
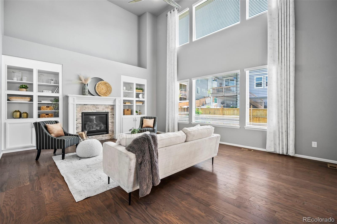
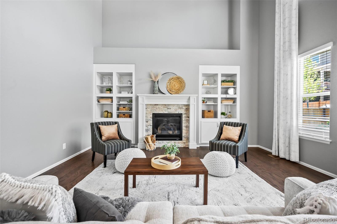
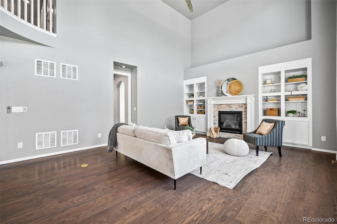
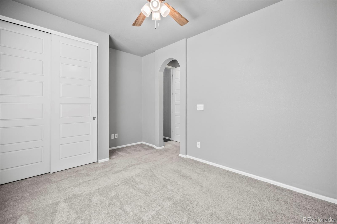
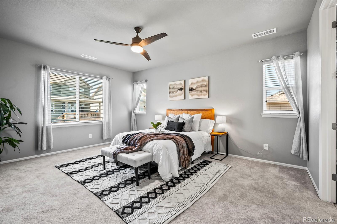
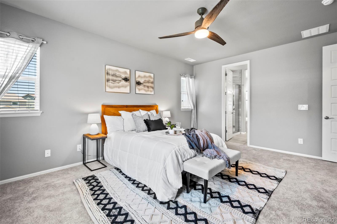
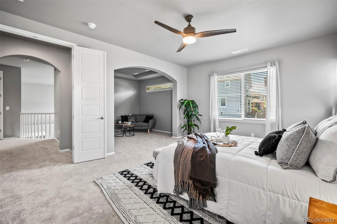
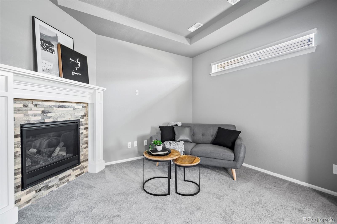
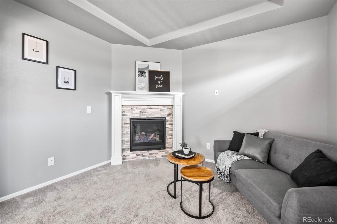
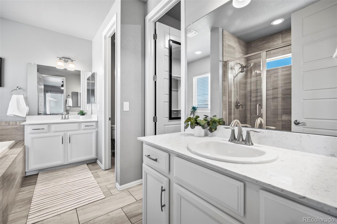
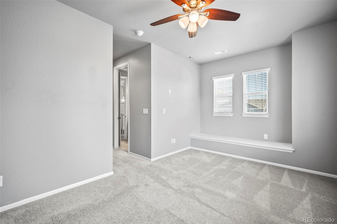
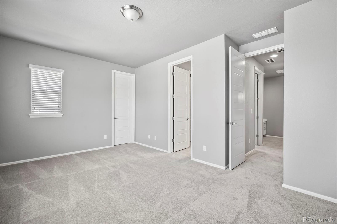
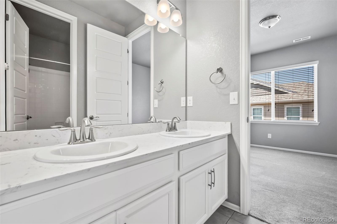
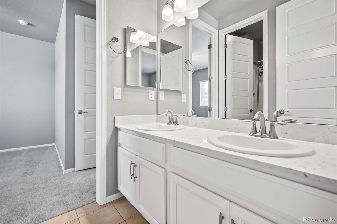
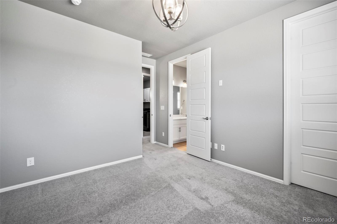
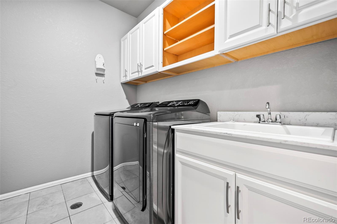
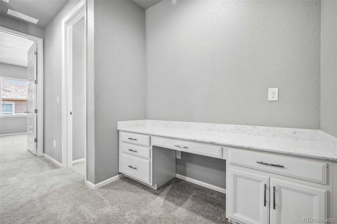
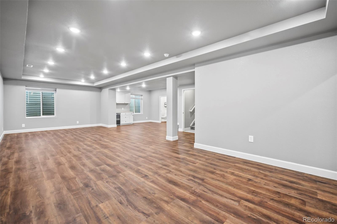
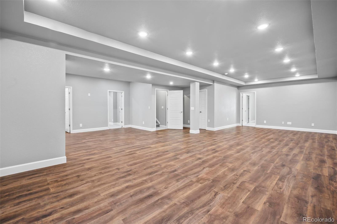
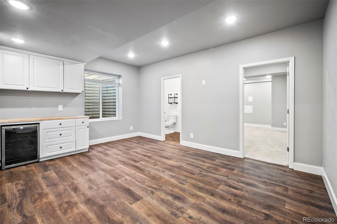
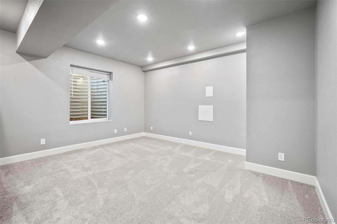
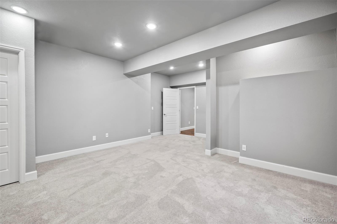
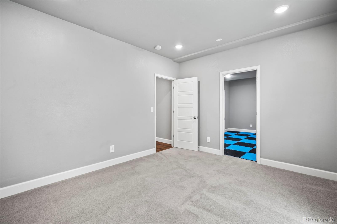
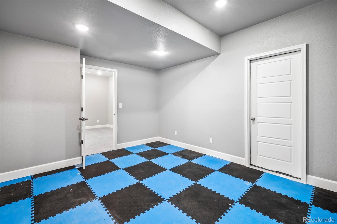
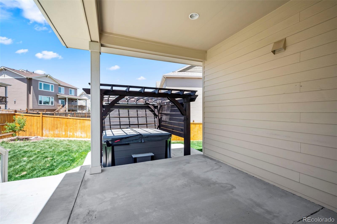
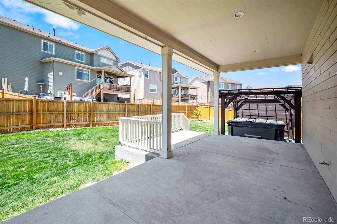
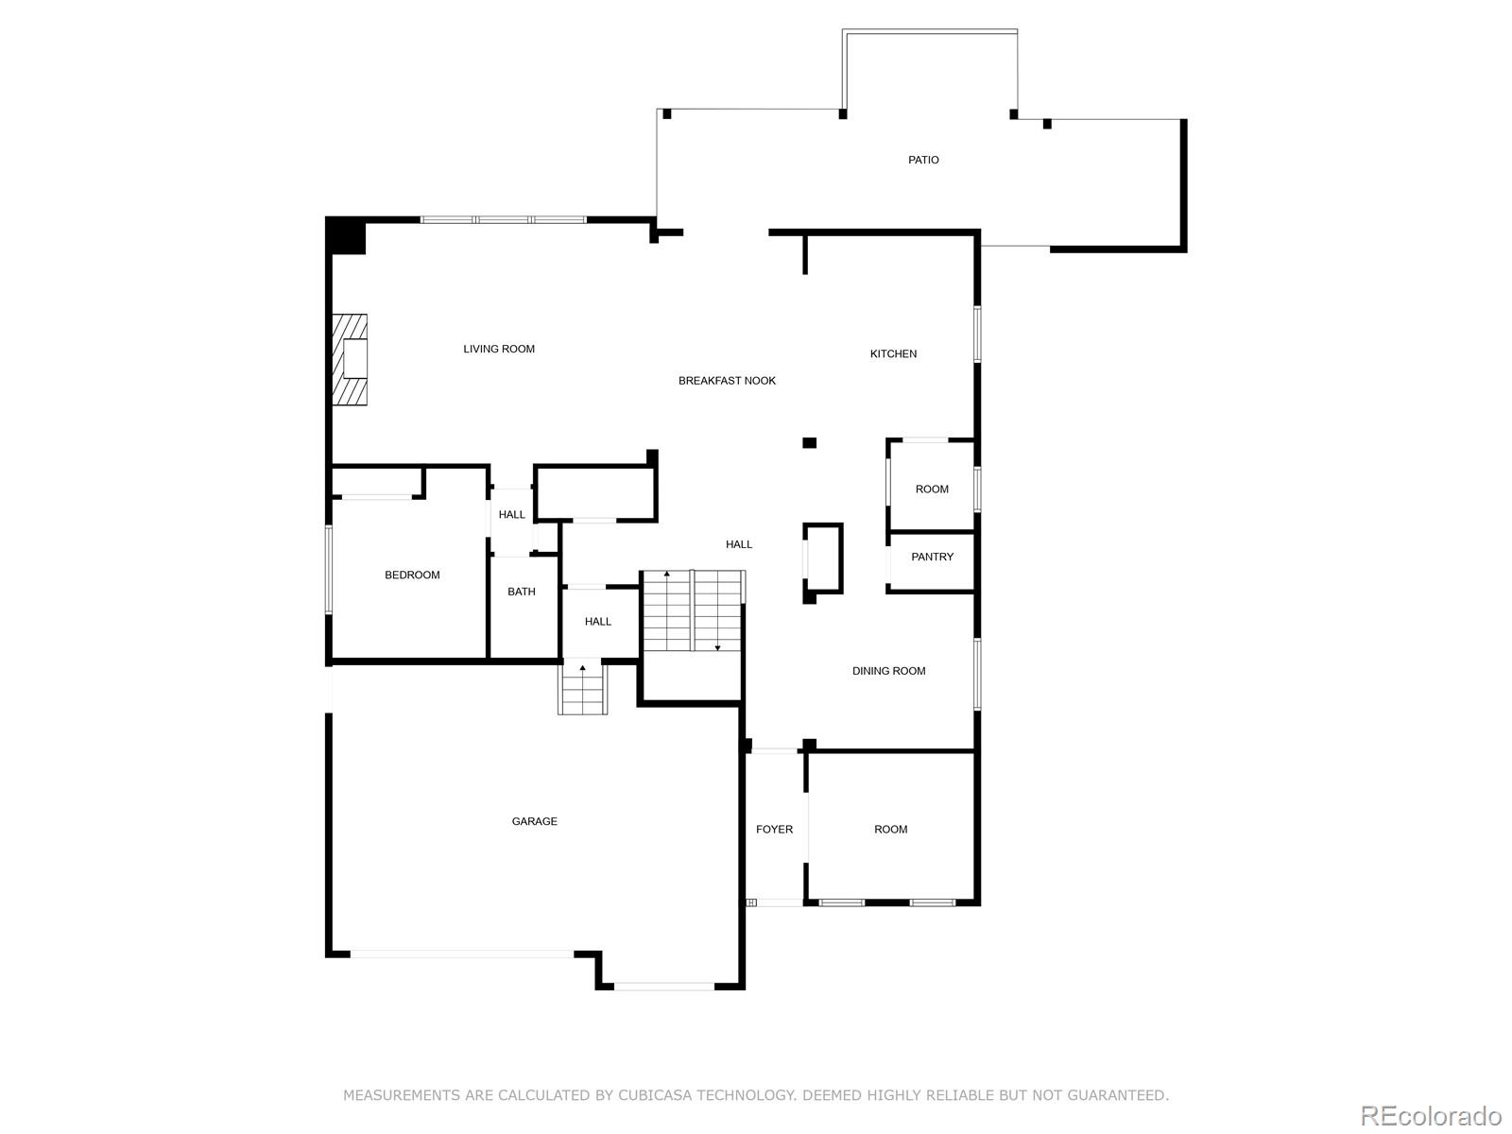
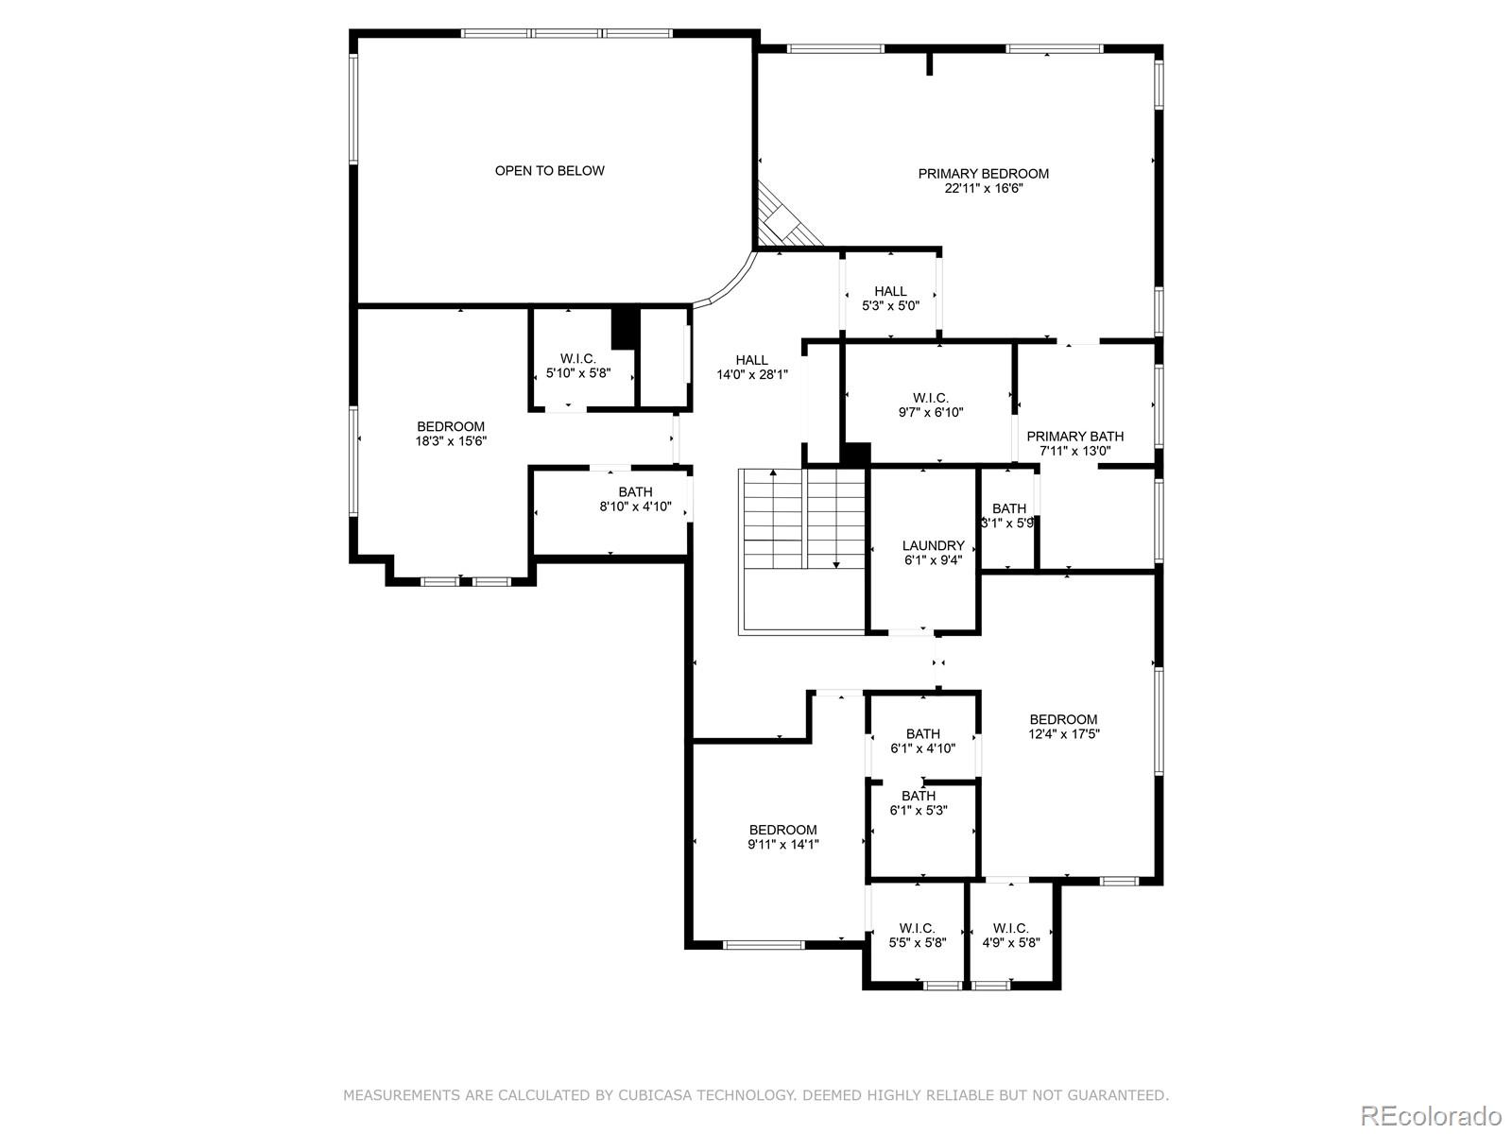
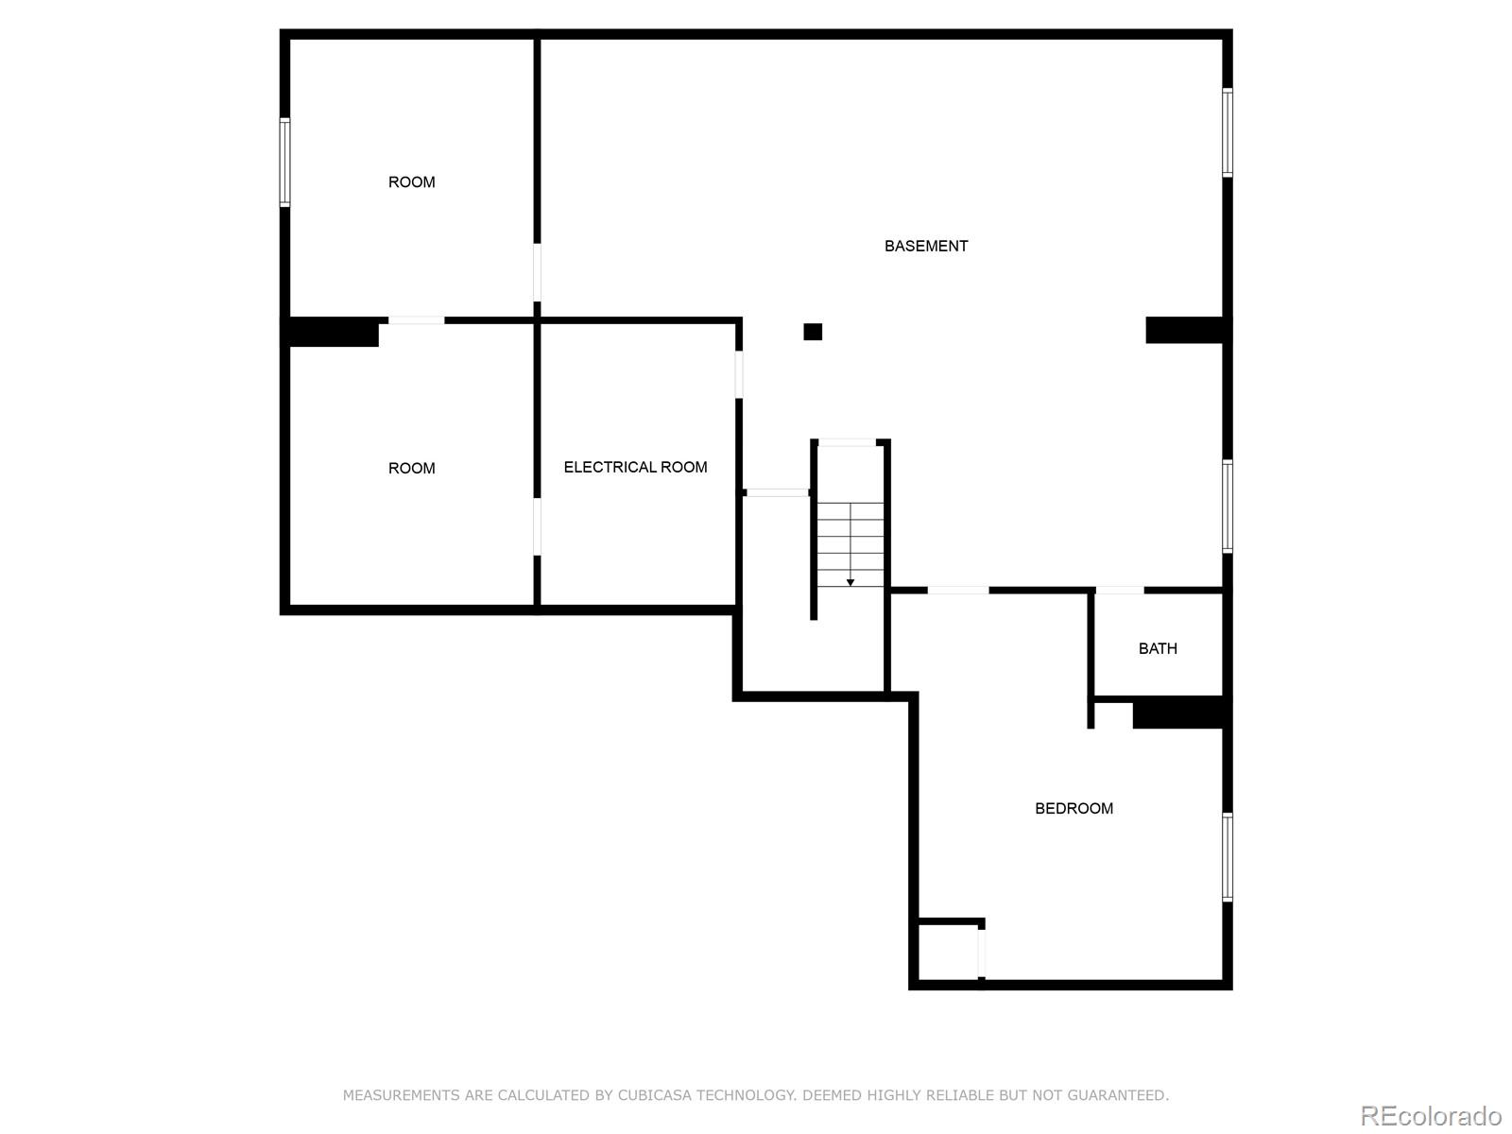
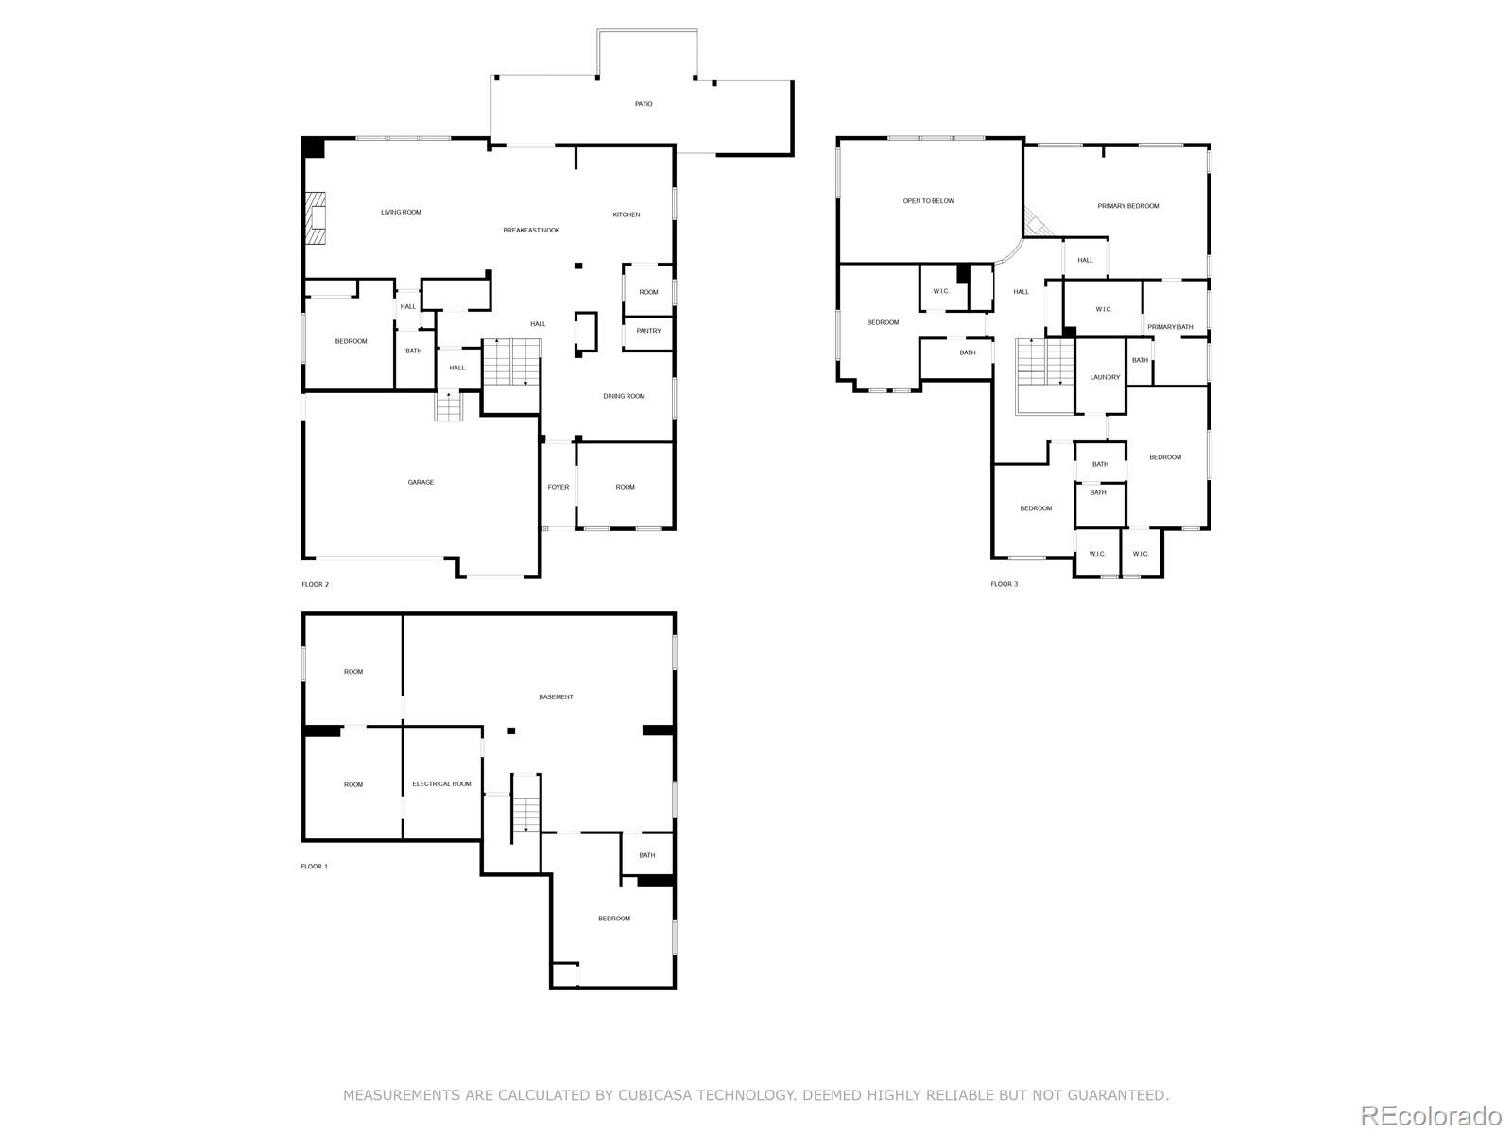
Welcome to your dream home in the heart of Castle Rock, Colorado! This stunning residence boasts over 5,000 square feet of luxurious living space, designed for both comfort and elegance. Featuring 5 spacious bedrooms, 2 addtional Flex rooms, an office and 6 beautifully appointed bathrooms, this home offers ample space for family and guests alike. As you step inside, you'll be greeted by the gleaming white quartz countertops and modern stainless-steel appliances in the gourmet kitchen, complete with a butler's nook for added convenience. The formal dining room is perfect for hosting dinner parties and holiday gatherings. The main level includes a junior suite, ideal for visitors or multi-generational living. The great room is the heart of this home, featuring vaulted ceilings and a cozy fireplace, perfect for relaxing evenings with loved ones. The expansive primary suite is a true retreat, offering a private sitting room, a second fireplace, and a lavish ensuite bathroom. Outside, the amenities continue with a hot tub, perfect for soaking under the Colorado stars. The three-car garage provides plenty of space for vehicles and storage. This home is a perfect blend of sophistication and comfort, nestled in the scenic and vibrant community of Castle Rock. Don't miss the opportunity to make this exquisite property your forever home. Schedule a tour today and experience the exceptional lifestyle that awaits you at this Castle Rock gem!

5
beds

6
baths

5,503 Sq.Ft. LIVING AREA

9,583.2 Sq.Ft. lot

Features & Amenities

Interior

  • total bedrooms5
  • Total bathrooms6
  • full bathrooms3
  • three quarter bathroom1
  • half bathrooms2
  • Flooring Carpet, Laminate
  • Fireplace Bedroom, Electric, Living Room
  • APPLIANCES Bar Fridge, Cooktop, Dishwasher, Disposal, Double Oven, Dryer, Electric Water Heater, Microwave, Range Hood, Refrigerator, Sump Pump, Washer, Water Purifier
  • other interior Features Breakfast Nook, Eat-in Kitchen, Five Piece Bath, High Ceilings, High Speed Internet, In-Law Floor Plan, Jack Jill Bathroom, Kitchen Island, Pantry, Primary Suite, Quartz Counters, Radon Mitigation System, Smart Lights, Hot Tub, Vaulted Ceiling(s), Walk-In Closet(s)

Area & Lot

  • Status Sold
  • Date Sold July 18, 2024
  • Living Area5,503 Sq.Ft.
  • Total Area5,503 Sq.Ft.
  • Lot Area9,583.2 Sq.Ft.
  • MLS® ID3102983
  • TypeResidential
  • YEAR BUILT2017
  • Architecture StylesTraditional
  • Elementary SchoolSage Canyon
  • Middle SchoolMesa
  • High SchoolDouglas County
  • School DistrictDouglas RE-1

Exterior

  • STORIES2
  • Garage Space3.0
  • water SourcePublic
  • utilitiesCable Available, Electricity Available, Natural Gas Available
  • roofComposition
  • lot featuresIrrigated, Landscaped
  • HEAT TYPEForced Air
  • AIR CONDITIONINGCentral Air
  • sewerPublic Sewer
  • SubstructureConcrete Perimeter
  • HOA AmenitiesClubhouse, Park, Playground, Pool, Tennis Court(s), Trail(s)
  • other exterior FeaturesRain Gutters, Spa/Hot Tub, Water Feature

Financial

  • Sales Price$849,000
  • Real Estate Tax $6,254/yr
  • HOA $268/3 mos
  • Zoning PD

Work with Amanda

West + Main has experts who can help you find + purchase or position + sell any property. With an extensive International network of Real Estate professionals across the globe, we can also connect you to a Real Estate expert wherever you might need one, and we can't wait to hear from you!

Follow Me on Instagram