
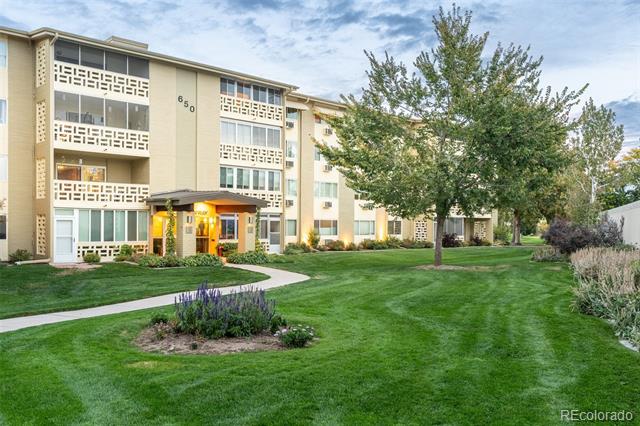
650 S Alton Way Unit: 10C
SEE ALL PHOTOS
650 S Alton Way Unit: 10C
Sold

650 S Alton Way Unit: 10C

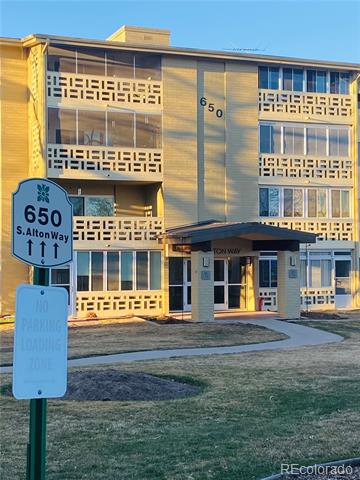
650 S Alton Way Unit: 10C, Denver, CO 80247

$206,175
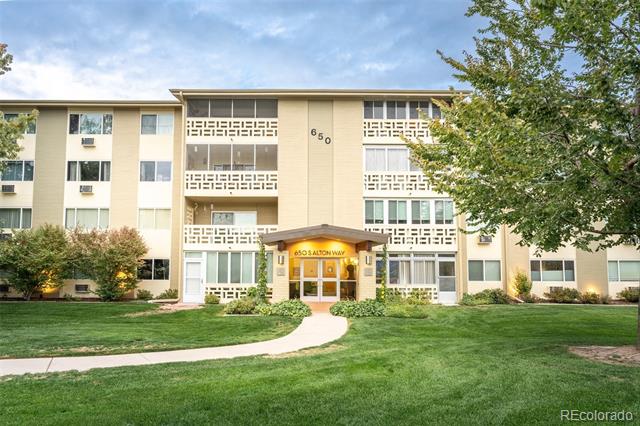
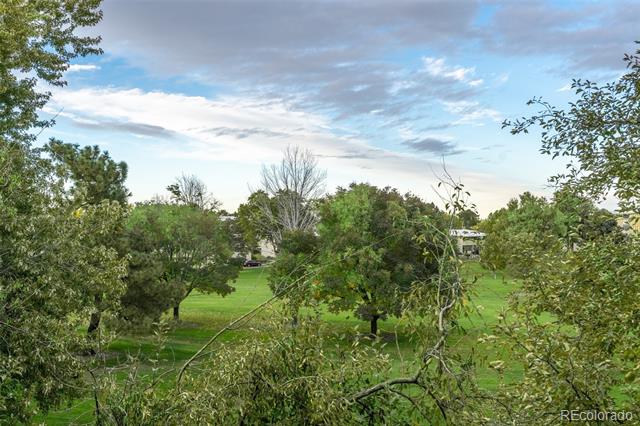
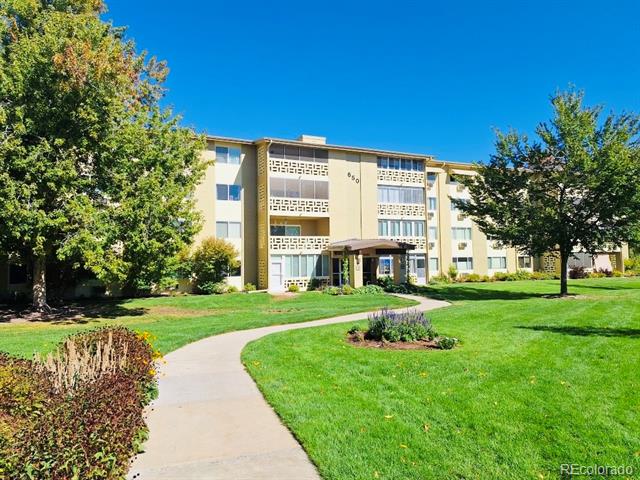
Wake up to golf course views and a lifestyle designed for ease at Windsor Gardens - Denver's premier 55+ community.

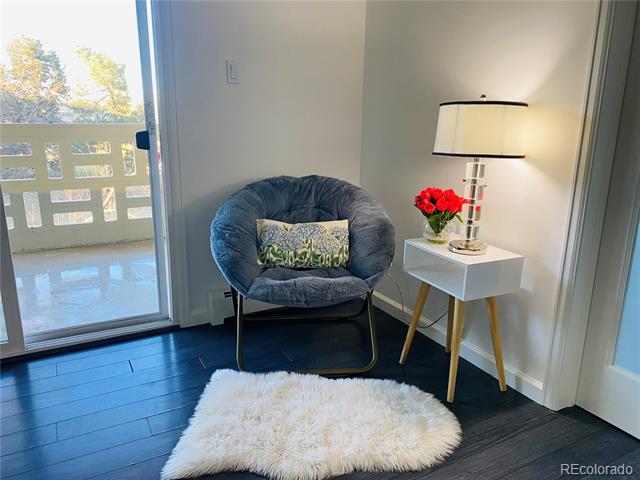
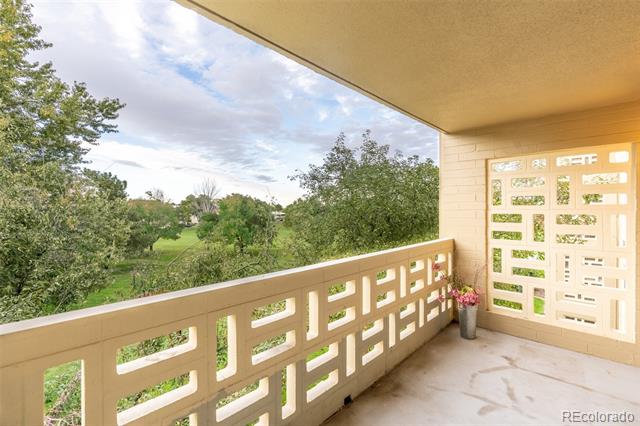
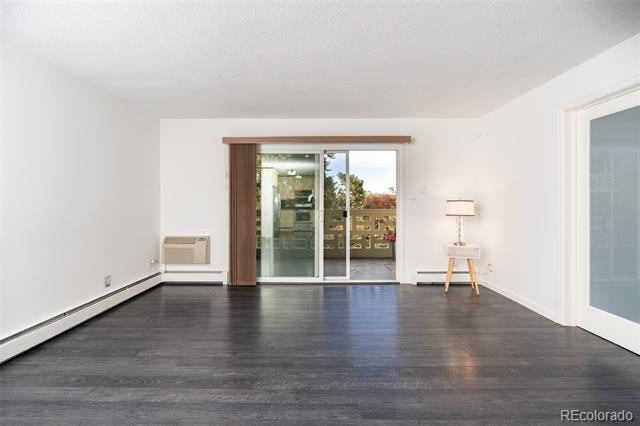
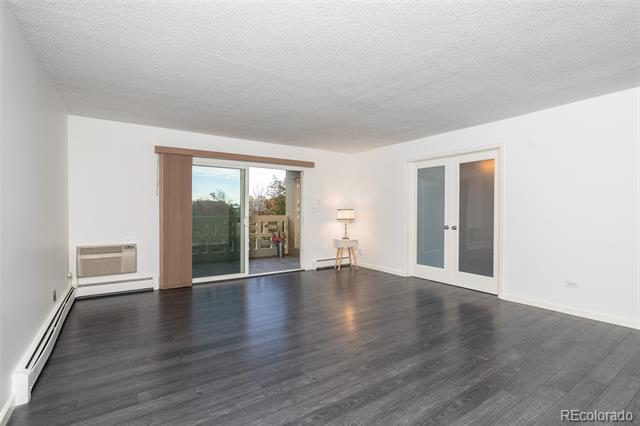
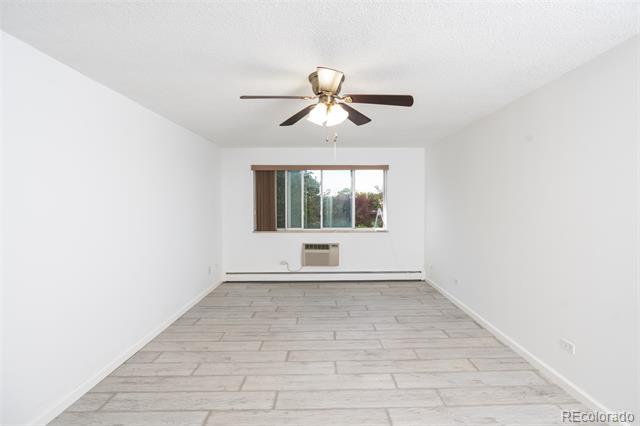
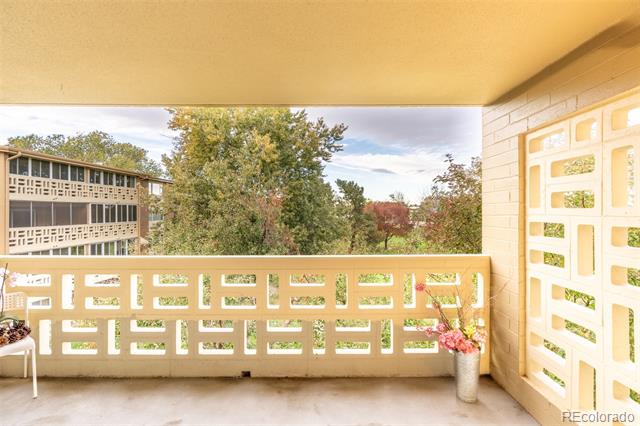
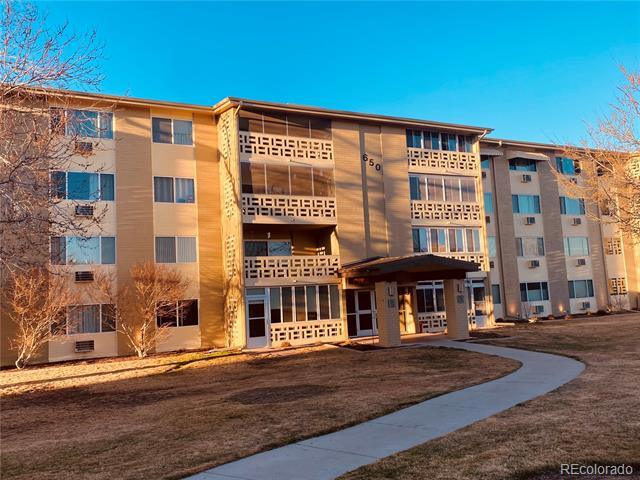
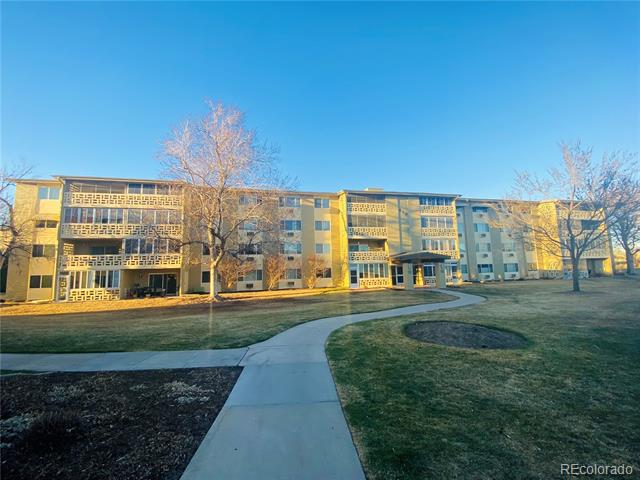
Perfectly positioned in a quiet back building overlooking the 6th Fairway, this beautifully updated condo offers privacy, peaceful views, and true move-in ready comfort. Enjoy your mornings on the balcony while taking in open green space.

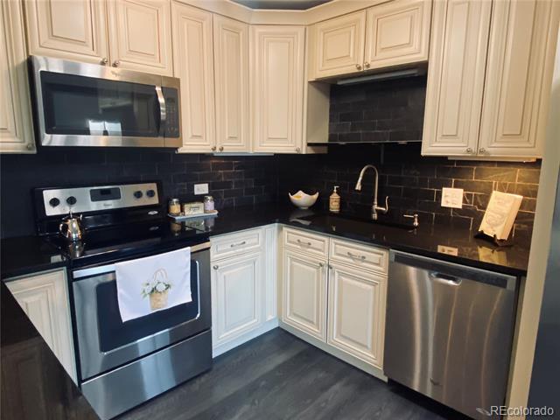
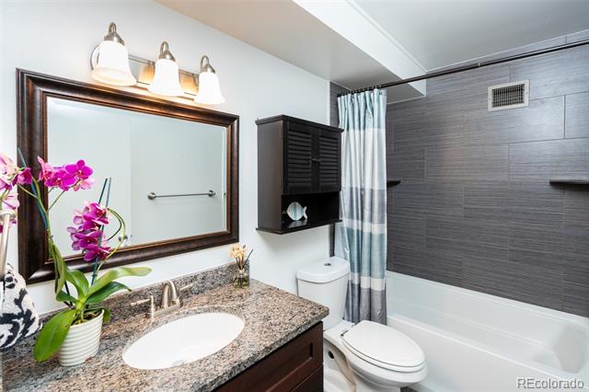
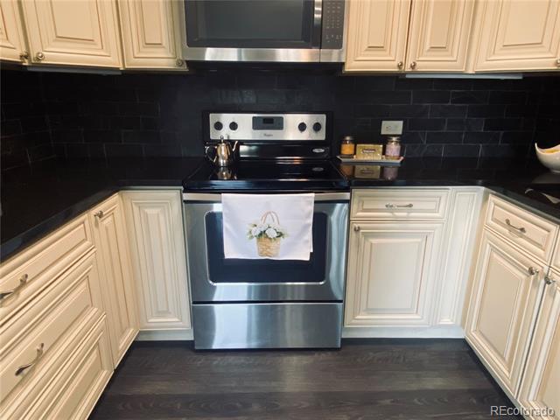
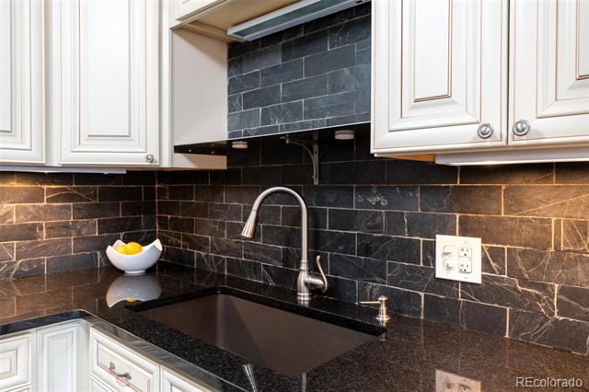
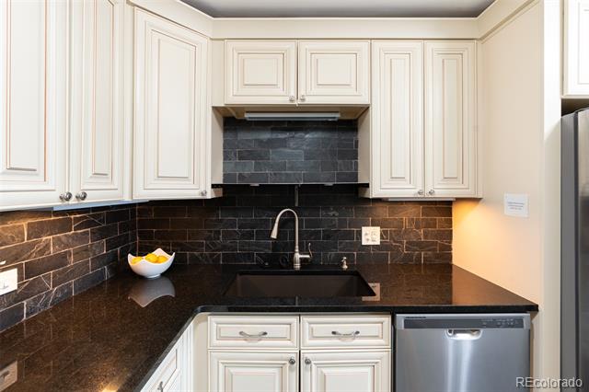
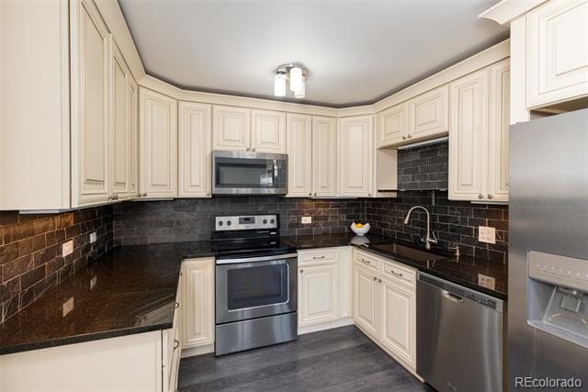
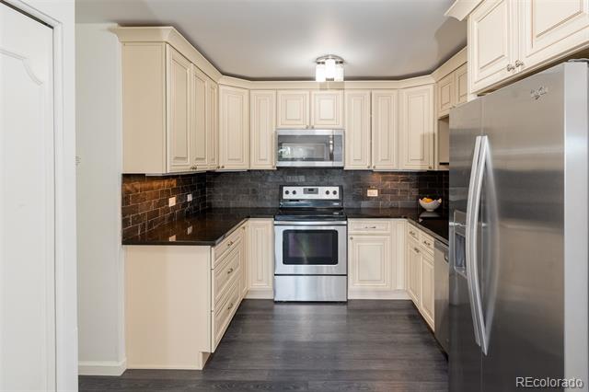
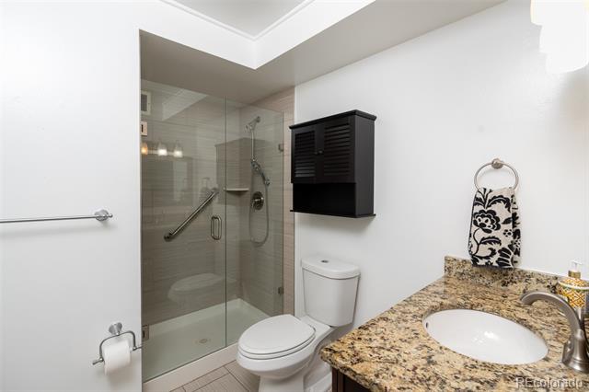
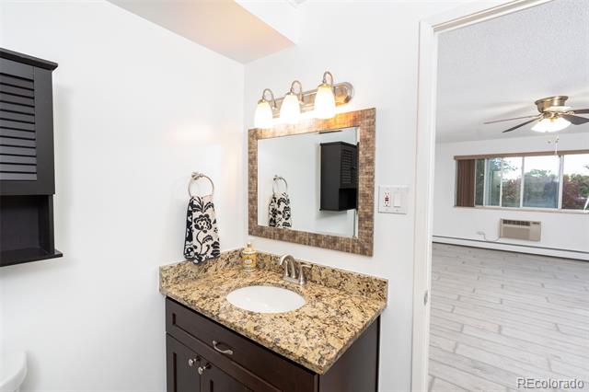
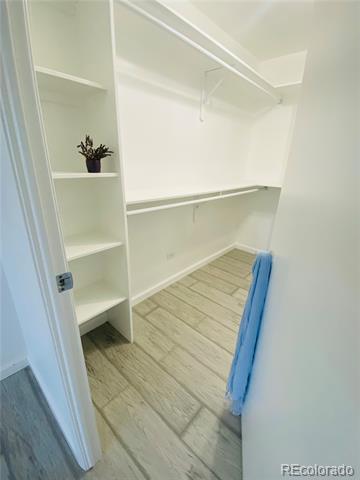
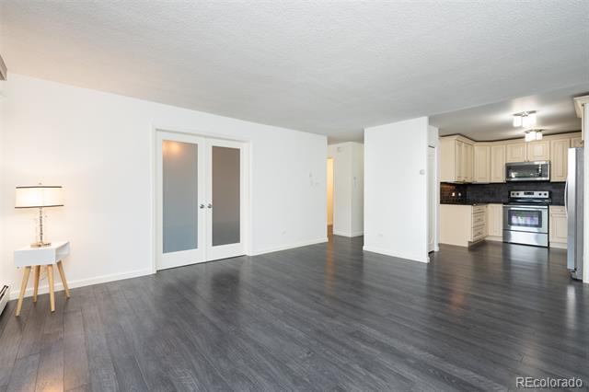
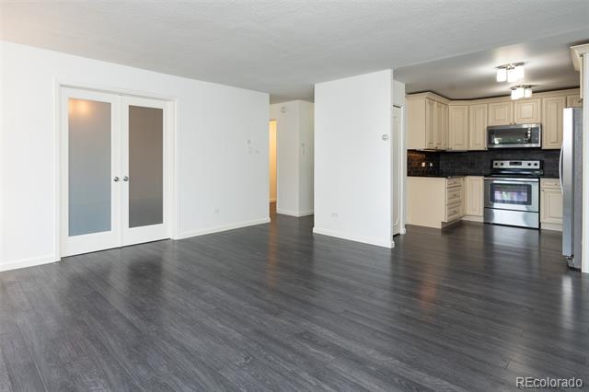
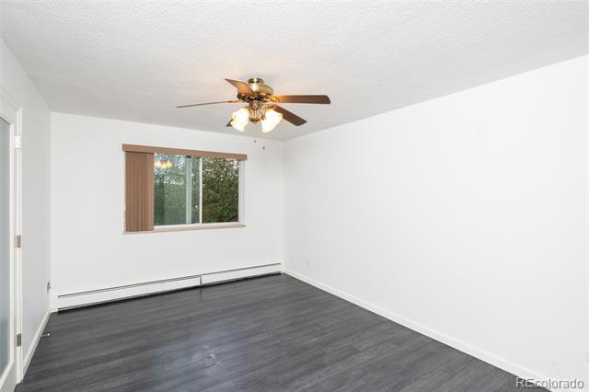
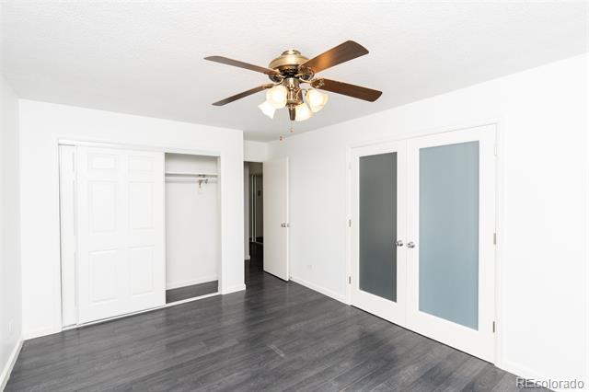
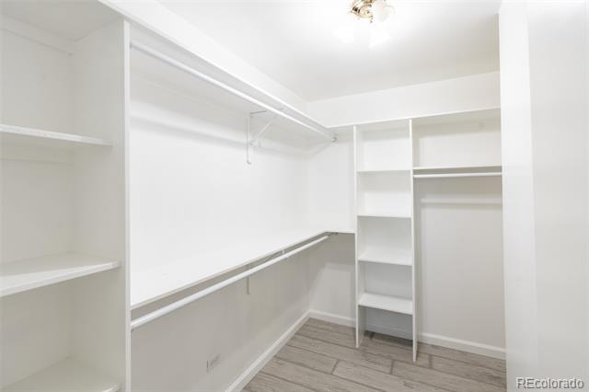
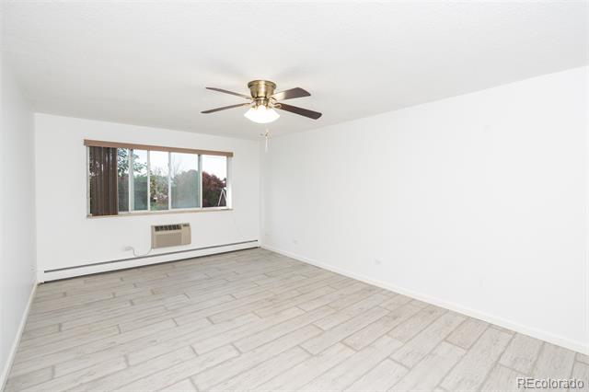
Inside, thoughtful upgrades create a home that feels fresh and welcoming. The kitchen and bathrooms have been tastefully updated, complemented by Whirlpool appliances, soft-close cabinetry, and a Culligan filtered water system. The spacious primary suite features a large walk-in closet and a spa-inspired bath designed for comfort and convenience. Two newer A/C units provide added peace of mind.
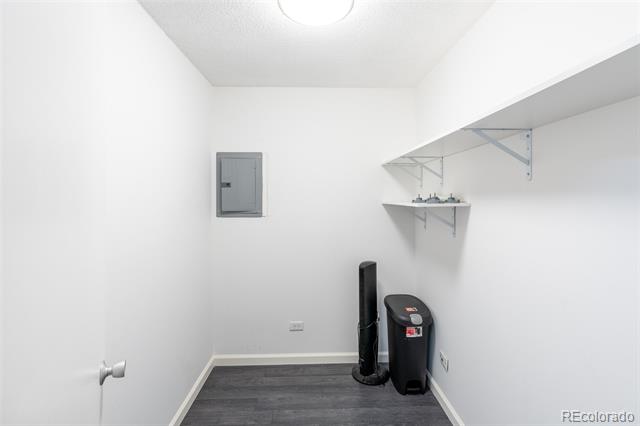
Storage is exceptional, with a same-floor storage unit plus a garage space that includes a private locked storage room -- plenty of room for seasonal decor, golf clubs, or hobbies.

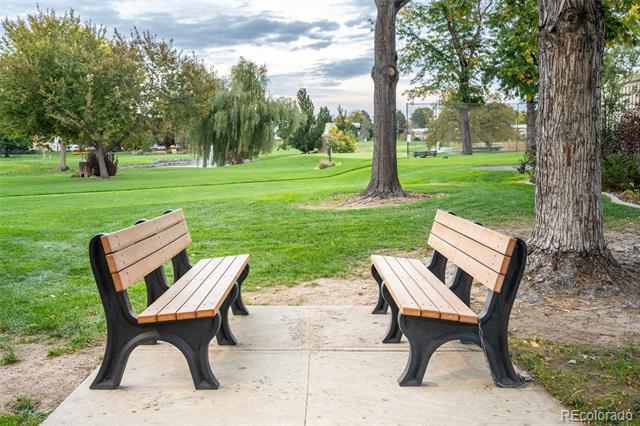
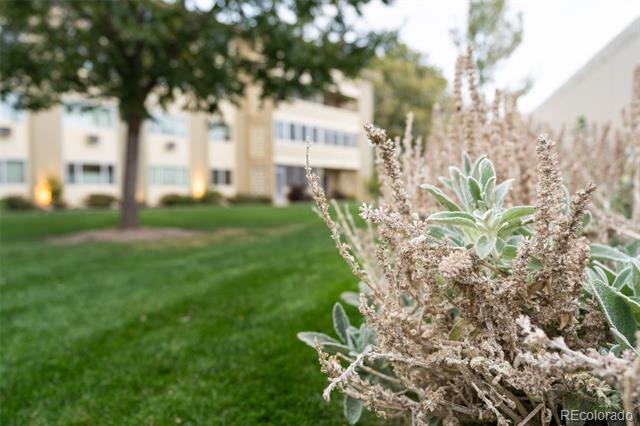
Life at Windsor Gardens is as active -- or as peaceful -- as you choose. The 35,000 sq ft clubhouse offers an indoor pool for year-round swimming, outdoor pool for summer relaxation, hot tub, sauna, and fitness center. Enjoy the onsite restaurant when you don't feel like cooking, explore hobby rooms, join clubs, attend concerts, or tee off on the 9-hole golf course just steps from your door. Scenic walking trails, including easy access to the High Line Canal, are right nearby. Well maintained landscaping with mature tree-lined streets.

One predictable monthly HOA covers nearly everything: property taxes, heat, water, sewer, exterior maintenance, insurance, and 24/7 security patrols. No lawn mowing. No snow shoveling. No surprise repair bills. Just simple, low-stress living.

With secure building access, onsite management, RTD service throughout the community, and quick access to shopping, dining, and I-225, convenience is built into everyday life.

Move-in ready. Zero projects. Start enjoying the next chapter immediately.

2
beds

2
baths

1,200 Sq.Ft. LIVING AREA

Kristen Mancherian

Kristen Mancherian

Features & Amenities

Interior

  • total bedrooms2
  • Total bathrooms2
  • full bathrooms2
  • Flooring Concrete, Laminate, Tile
  • APPLIANCES Convection Oven, Dishwasher, Disposal, Microwave, Oven, Refrigerator, Self Cleaning Oven
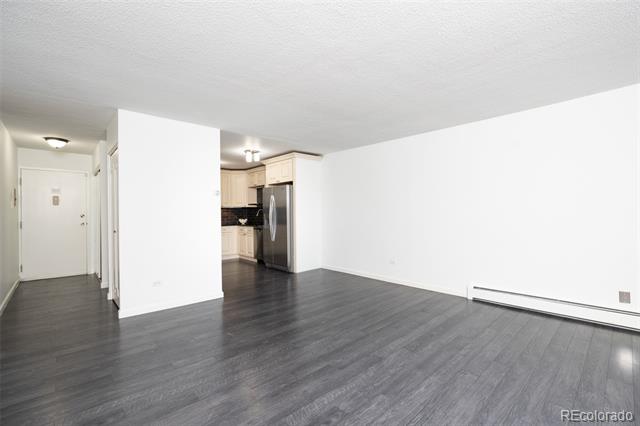
  • other interior Features Ceiling Fan(s), Eat-in Kitchen, No Stairs, Open Floorplan, Primary Suite, Walk-In Closet(s)

Area & Lot

  • Status Sold
  • Date Sold March 30, 2026
  • Living Area1,200 Sq.Ft.
  • MLS® ID7153356
  • TypeCondo
  • YEAR BUILT1969
  • NeighborhoodDenver
  • View DescriptionGolf Course, Lake
  • Elementary SchoolPlace Bridge Academy
  • Middle SchoolPlace Bridge Academy
  • High SchoolGeorge Washington
  • School DistrictDenver 1

Exterior

  • STORIES1
  • Garage Space1.0
  • water SourcePublic
  • utilitiesCable Available, Electricity Available, Internet Access (Wired)
  • roofTar/Gravel
  • HEAT TYPEBaseboard, Hot Water, Natural Gas
  • AIR CONDITIONINGAir Conditioning-Room
  • sewerPublic Sewer
  • HOA AmenitiesClubhouse, Coin Laundry, Elevator(s), Fitness Center, Golf Course, Pool, Security

Financial

  • Sales Price$206,175
  • Real Estate Tax $1,263/yr
  • HOA $710/mo
  • Zoning O-1

Work with Amanda

West + Main has experts who can help you find + purchase or position + sell any property. With an extensive International network of Real Estate professionals across the globe, we can also connect you to a Real Estate expert wherever you might need one, and we can't wait to hear from you!

Follow Me on Instagram